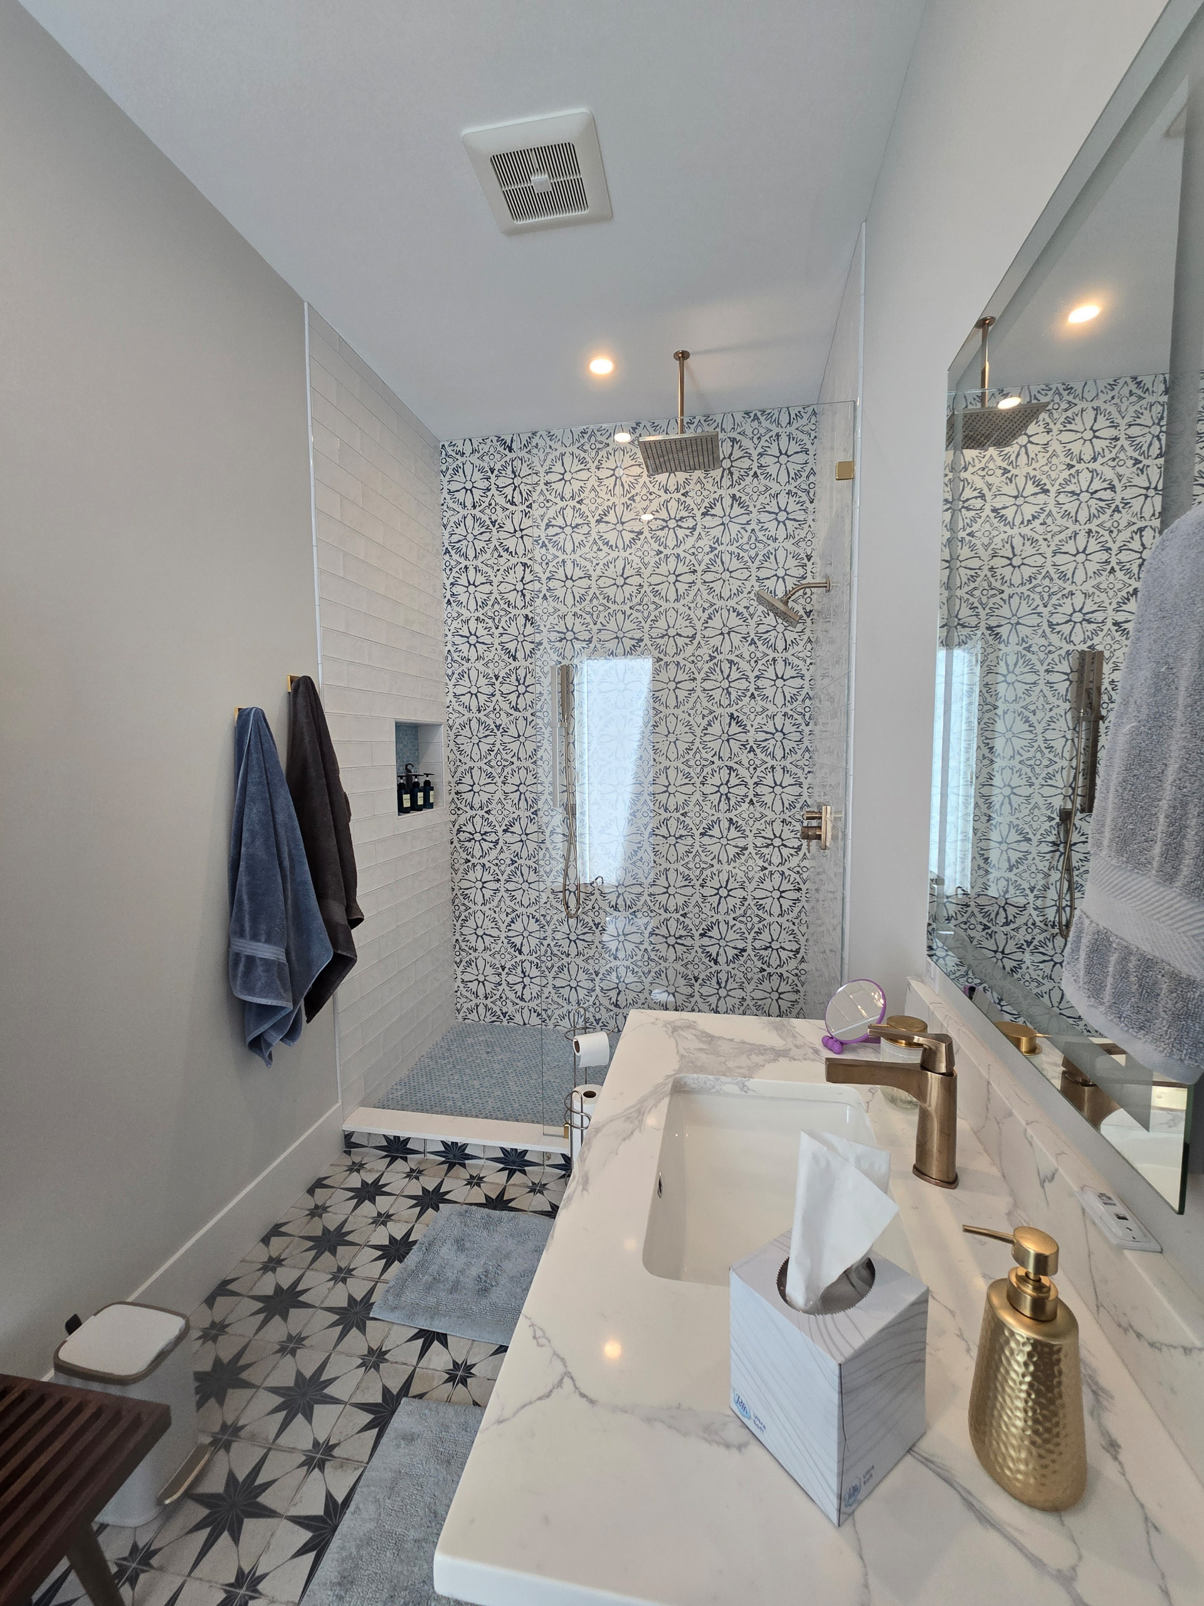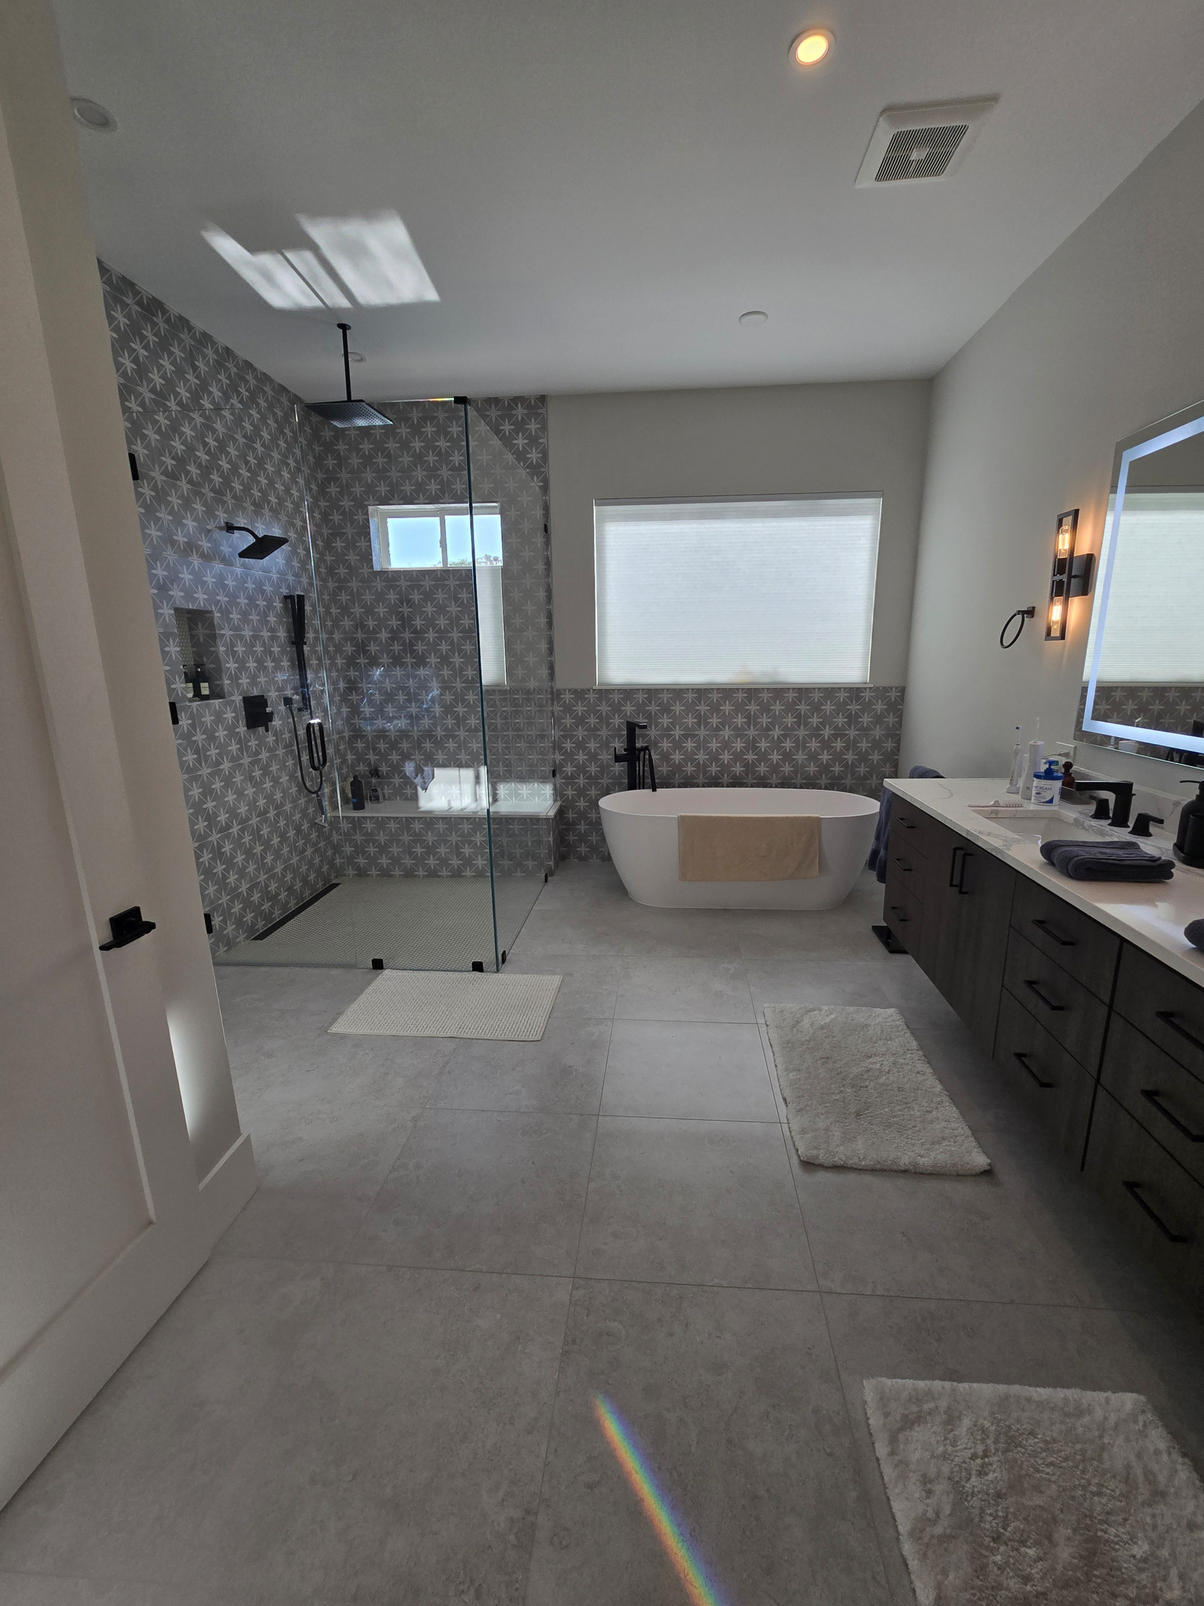
DIEKENS RESIDENCE
Structural Excellence
The exterior shell was constructed using Structural
Insulated Panels (SIPs):
Walls:
6½" thickness with a 5 5/8" EPS foam core
Roof: 10¼" thickness with a 9 3/8" EPS foam core
Thanks to SIP technology, the entire exterior structure was
enclosed in just 15 days, dramatically reducing labor and construction
costs while ensuring superior energy performance.
Energy Performance
Blower Door Test: ACH50 of 1.0, confirming exceptional airtightness
Cooling Costs
Averaging only $150 per month
Energy Use: 6000 BTU/ft² including garage
Innovative Design
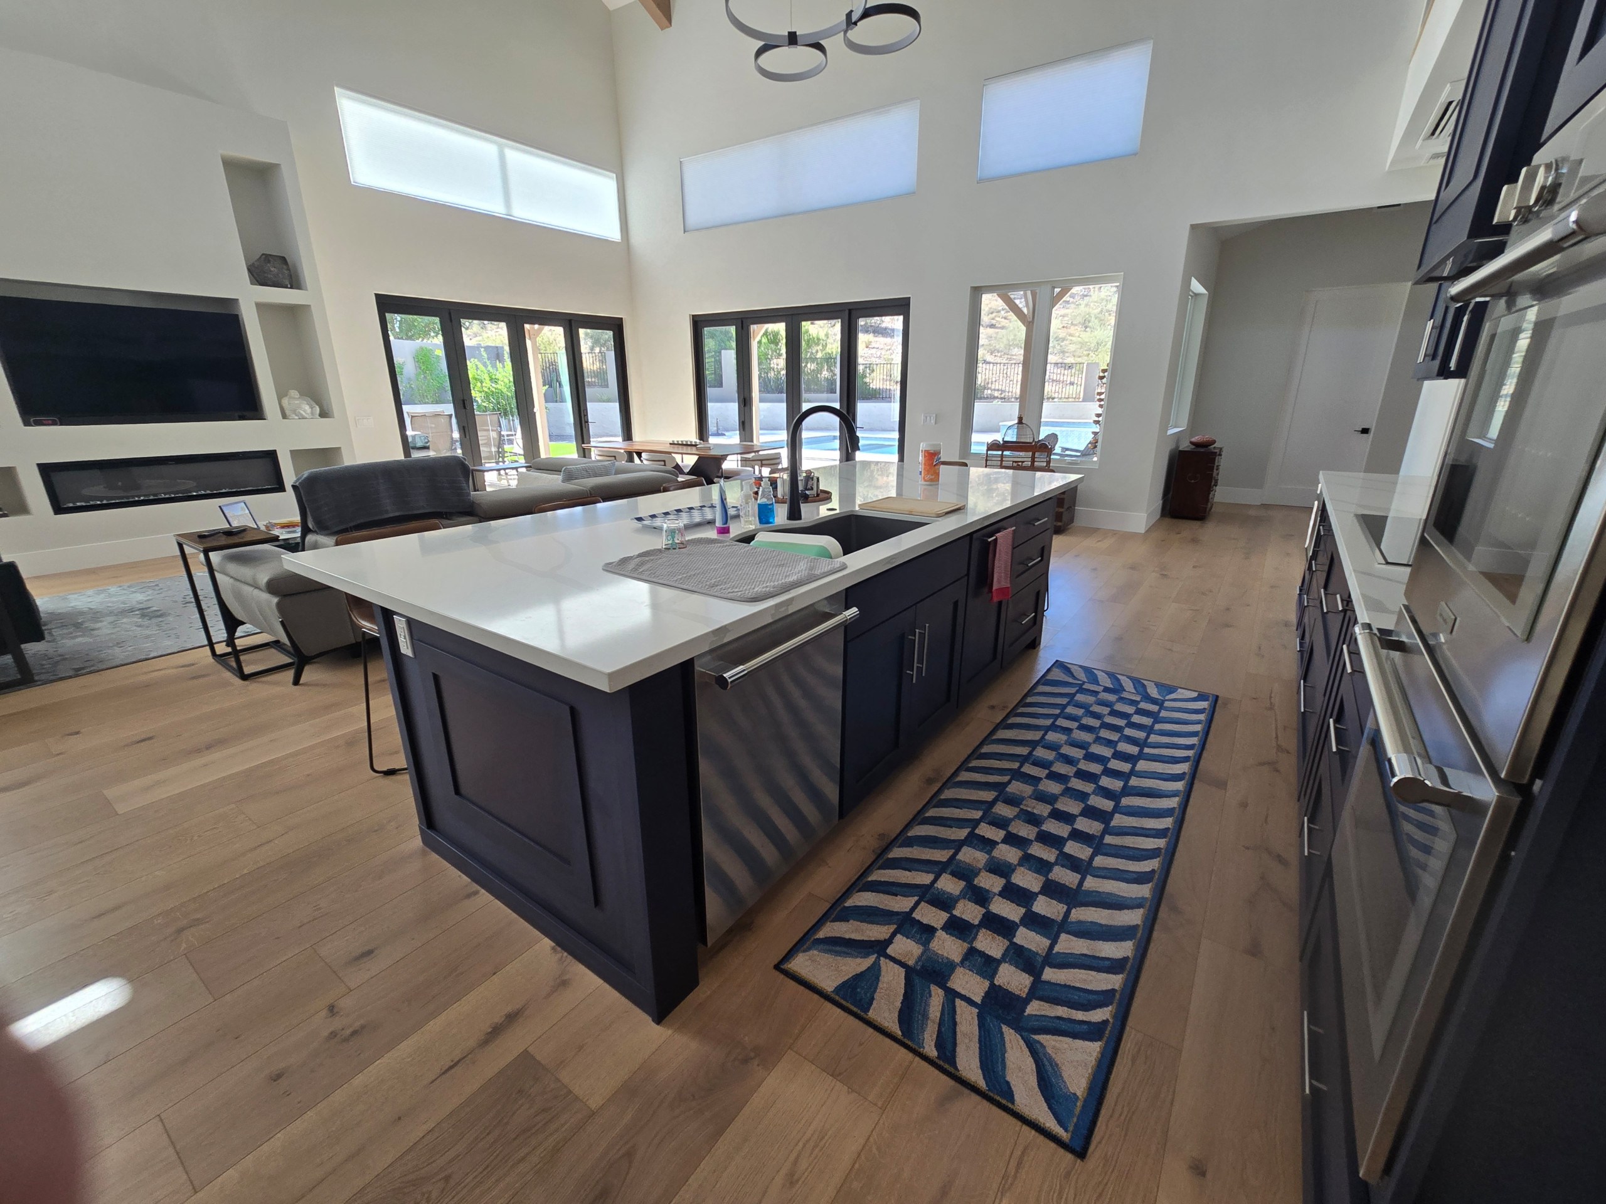
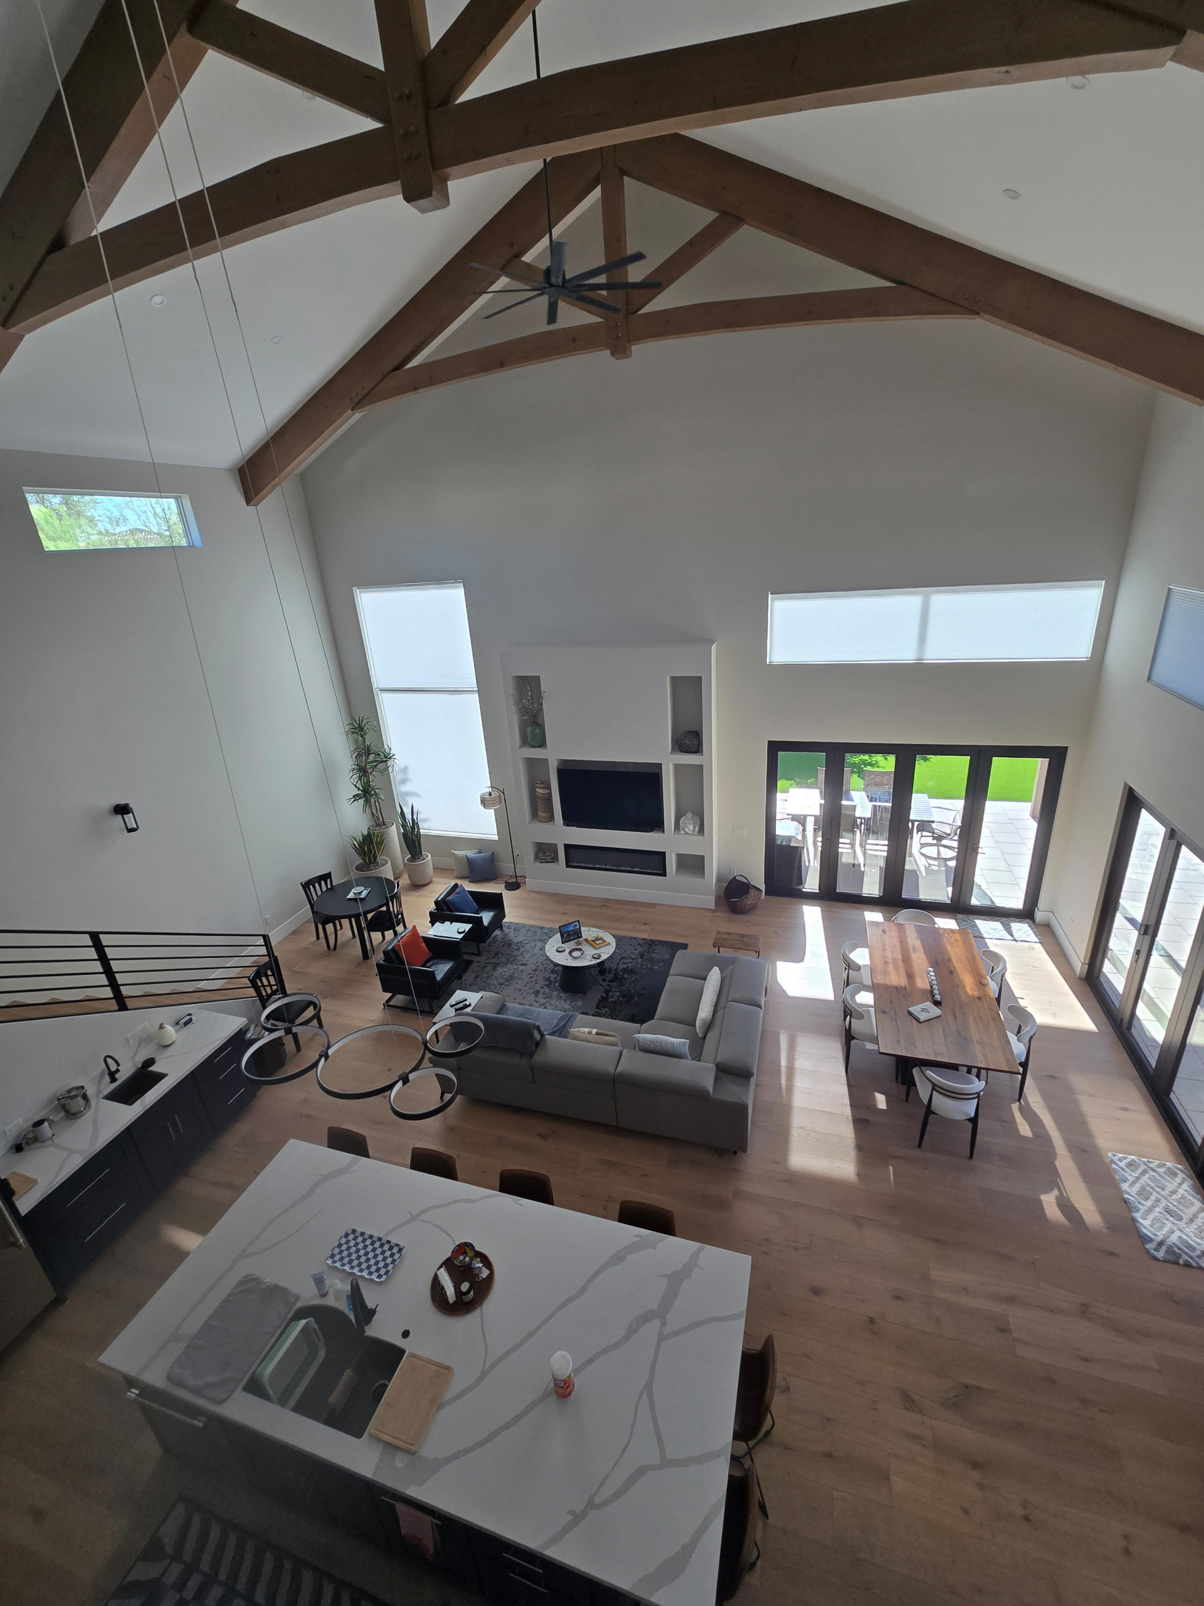
The home features 28-foot vaulted ceilings with
exposed beams and a loft, creating a striking architectural centerpiece that
combines grandeur with functionality.
Comfort Systems
HVAC: Mitsubishi Mini Split cassettes strategically placed in the kitchen, great
room, bedroom wing, and loft/bonus area
Windows: Marvin high-performance windows with a 0.11 UV rating
Energy-Efficient
Products
Mitsubishi Mini Splits
Broan ERV (160 CFM)
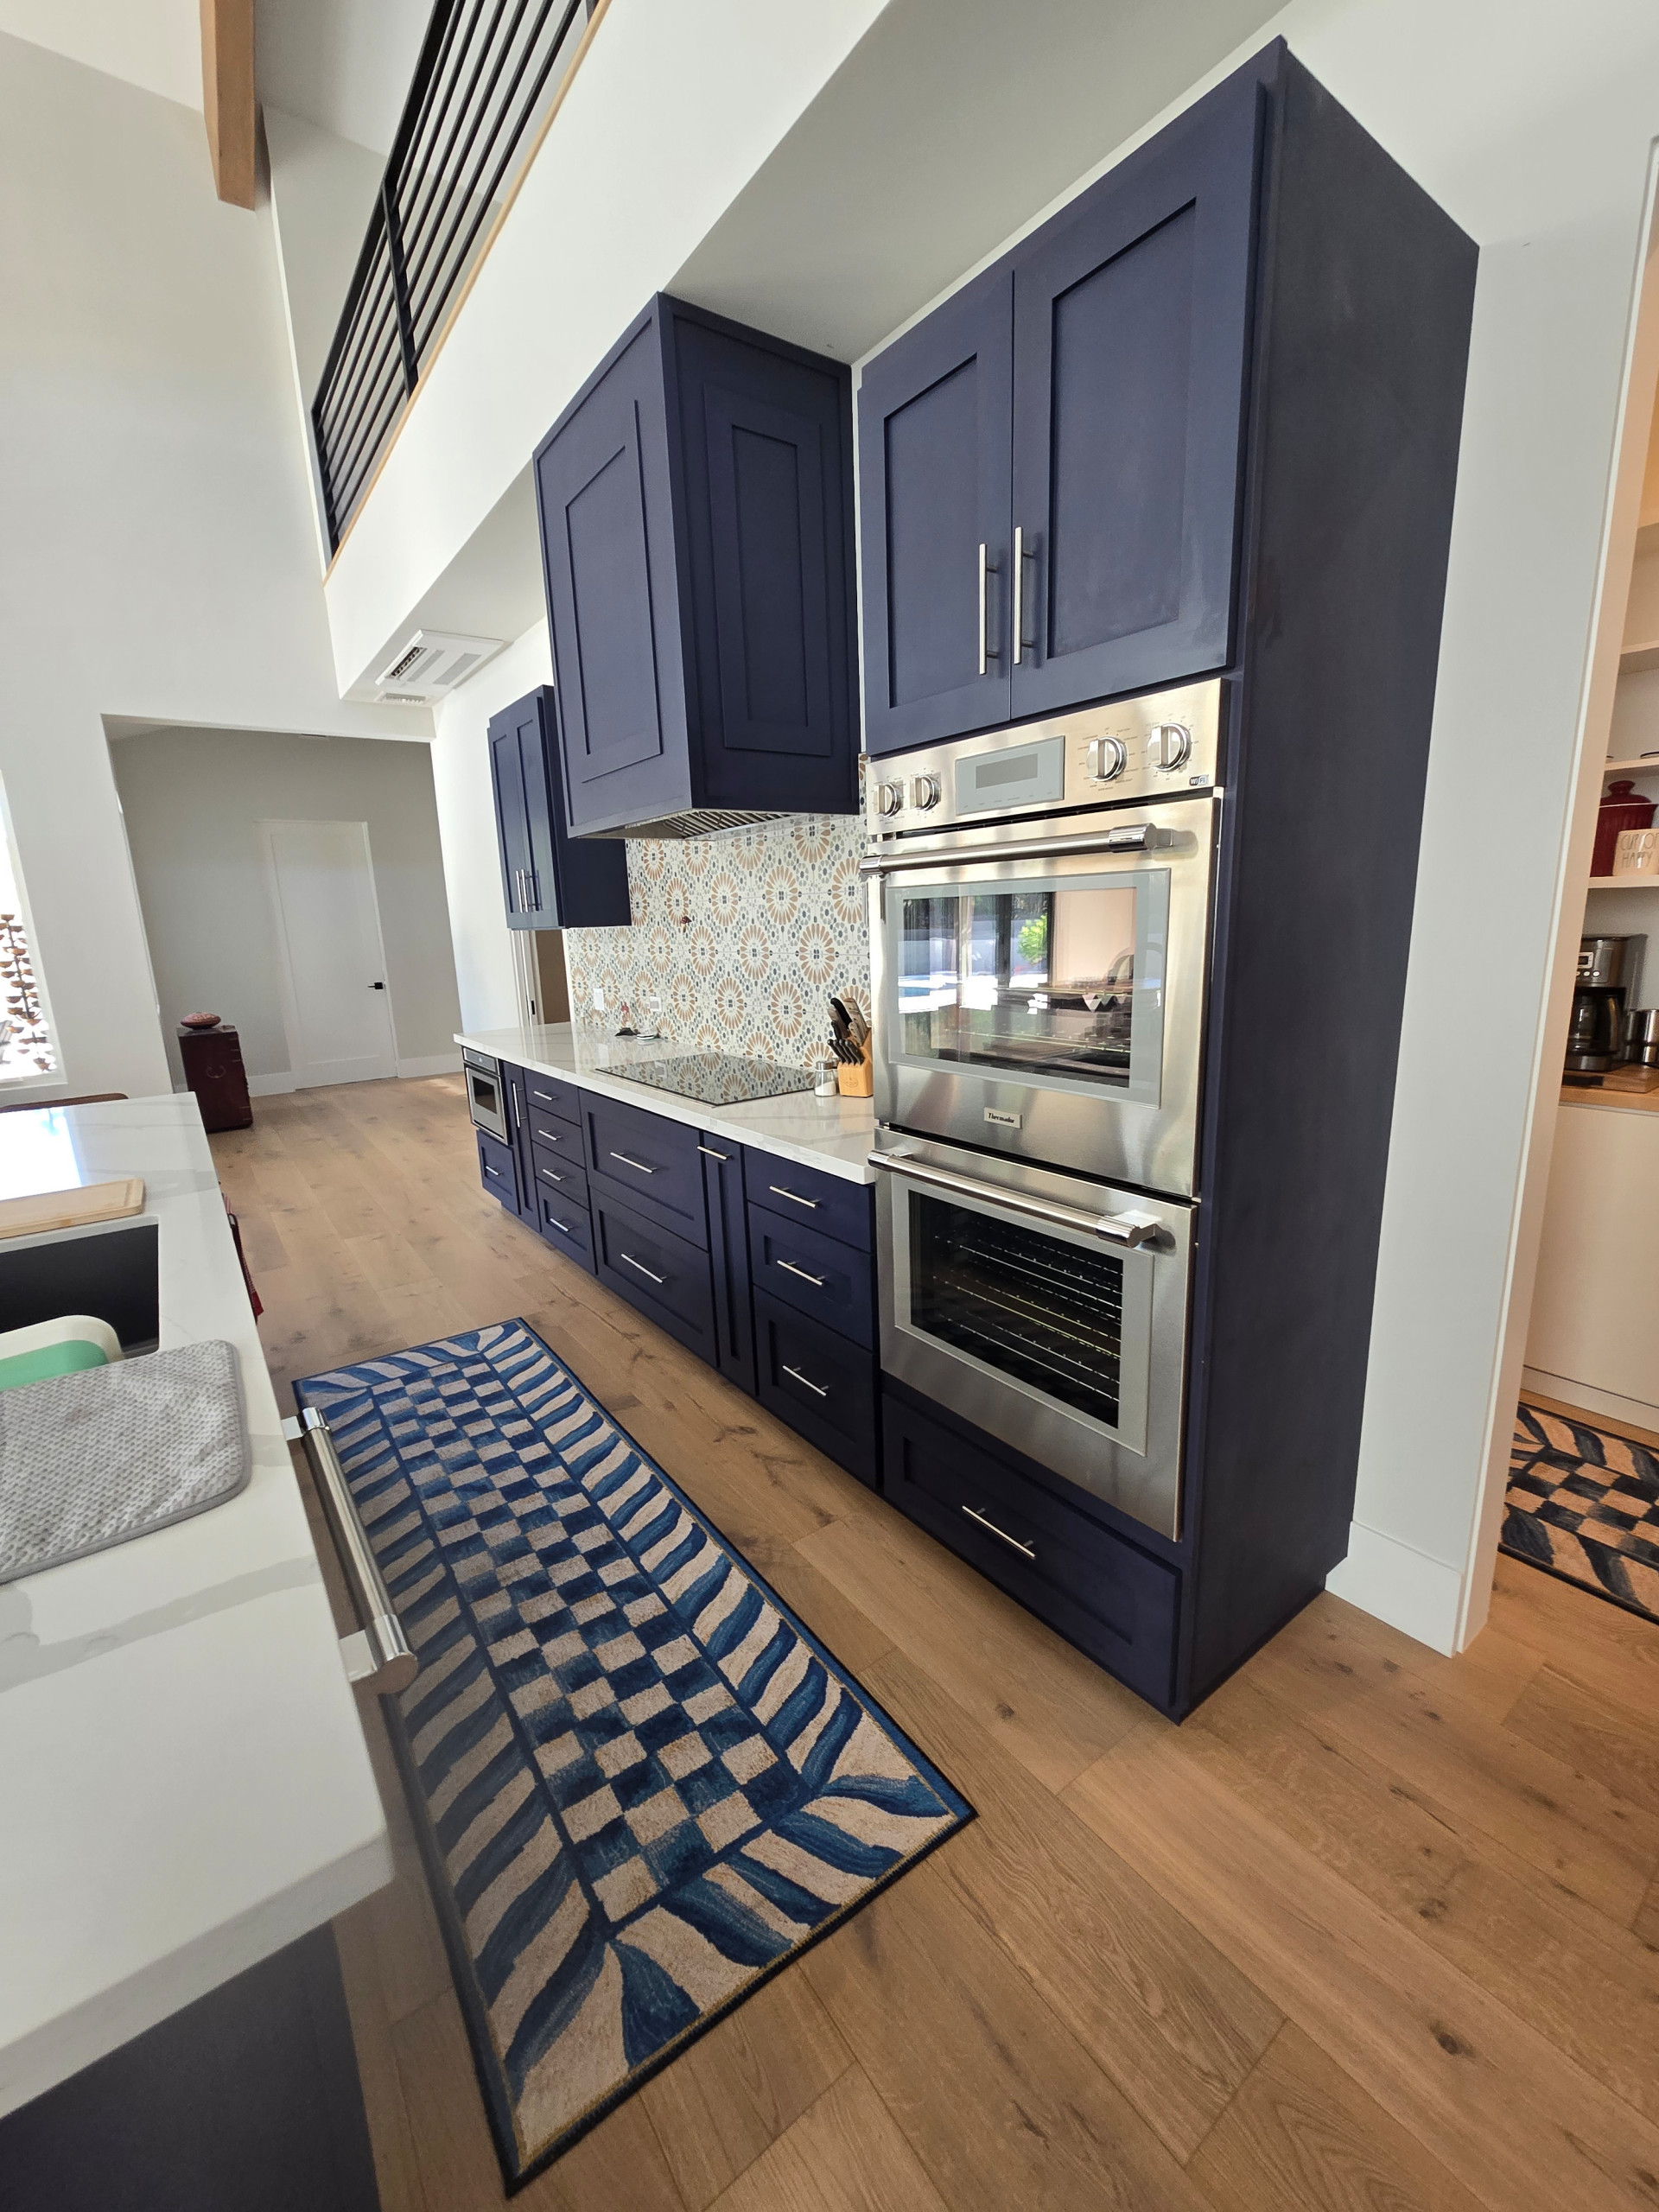
Inductive stovetop and double oven
Heat pump water system
Flow-By-Moen water monitoring system
Wi-Fi controlled thermostats
Sustainable Features·
Wi-Fi controlled drip irrigation landscaping system
Wi-Fi controlled pool system
Durable steel shake roofing·
Heavy timber truss system
In summary
This family home is a model of modern construction, combining SIP efficiency, innovative design, and
sustainable technology. It delivers reduced construction time, lower energy costs, and a healthier living environment—all wrapped in a striking architectural design.