

Specializing in Structural Insulated Panel construction residential and commercial.
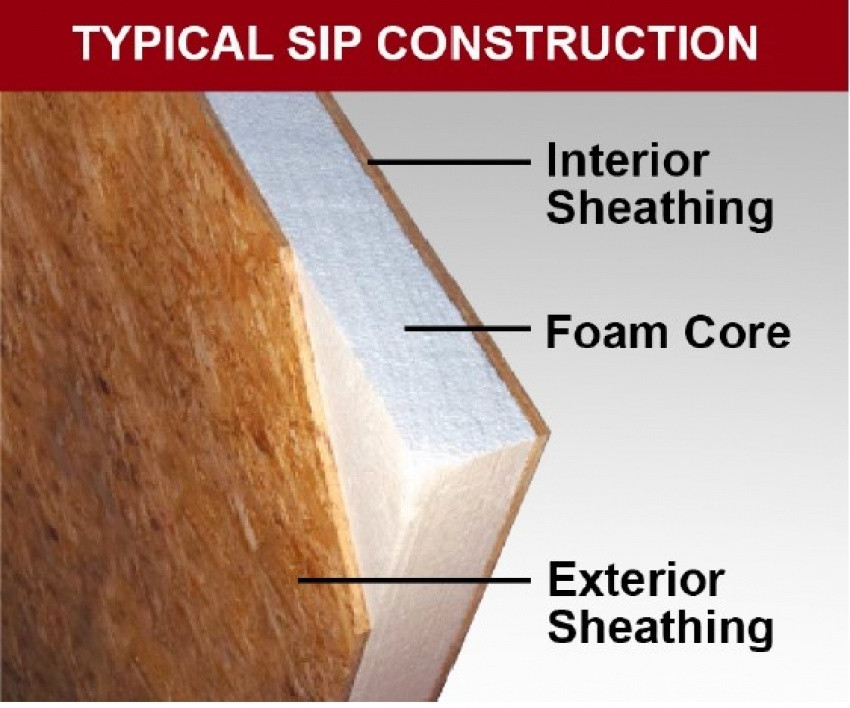
Structural insulated panels (SIPs) are a high-performance building system for residential and light commercial construction. The panels consist of an EPS foam core sandwiched between two structural facings, typically oriented strand board (OSB). SIPs are manufactured under factory controlled conditions and can be fabricated to fit nearly any building design. The result is a building system that is extremely strong, energy-efficient and cost-effective.
High End Luxury Garages
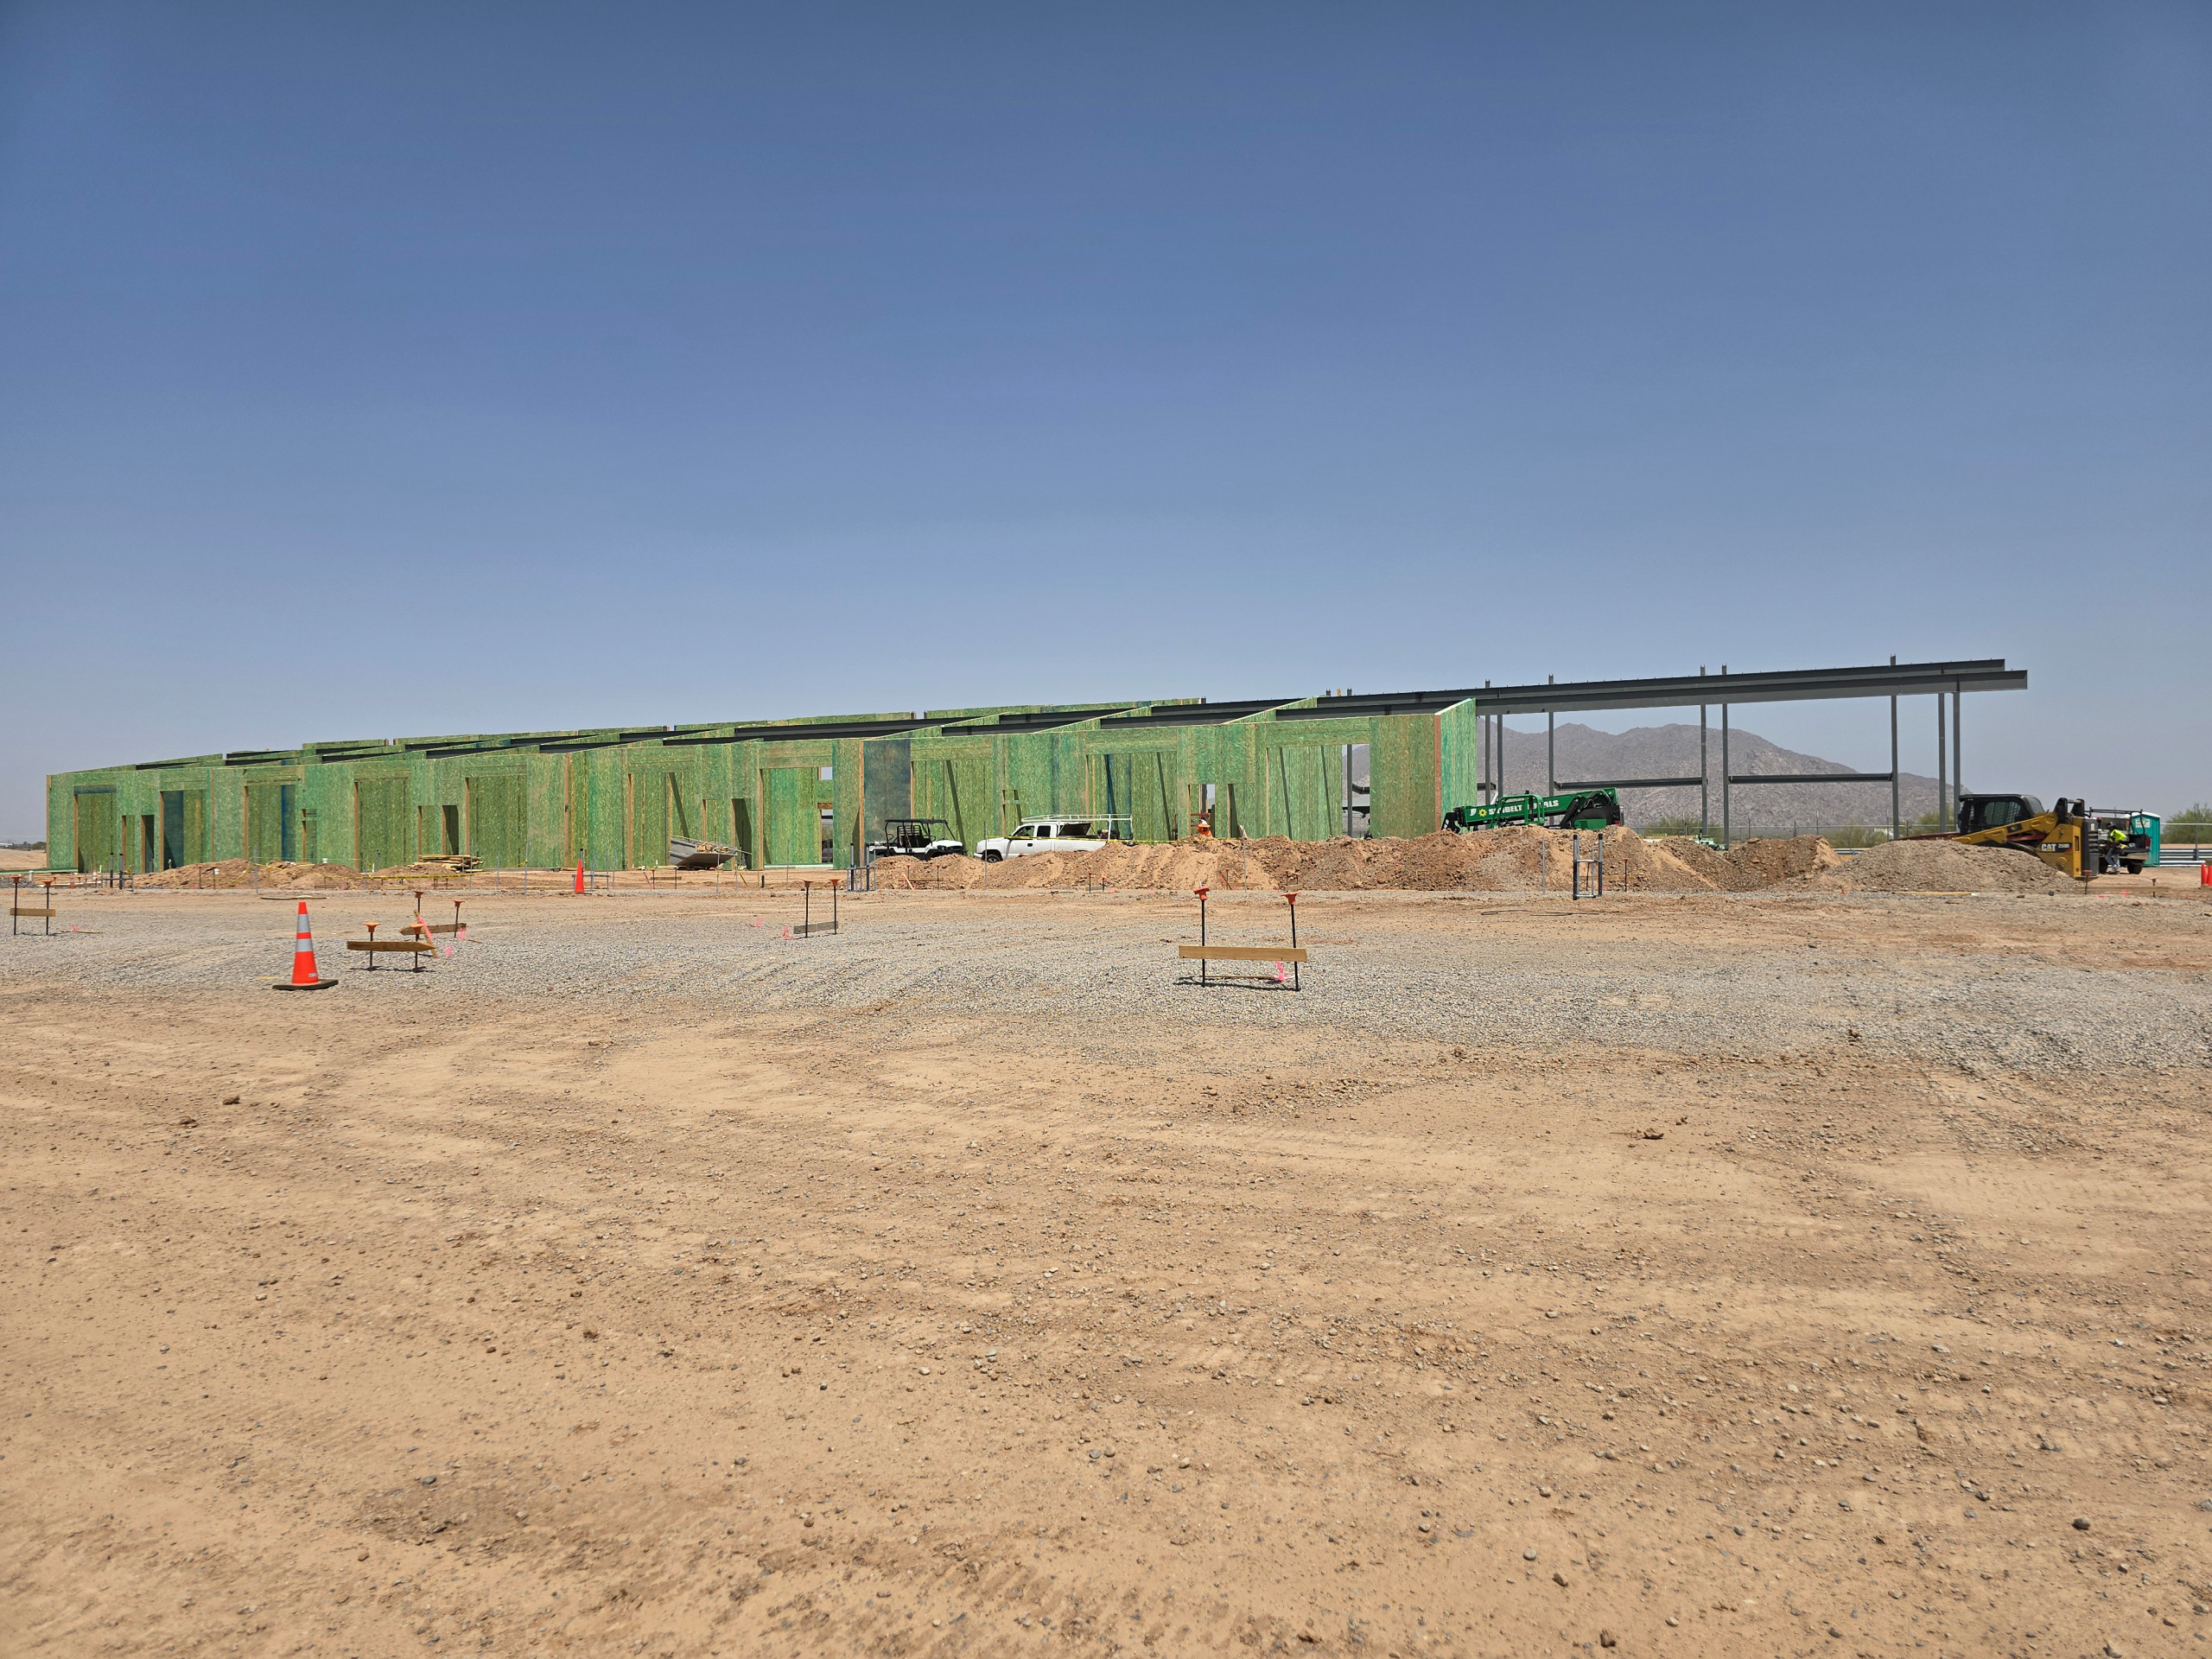
Apex Motor Club in Maricopa Arizona. 25' width x 50' length with double garage doors, Bathrooms with showers and interior mezzanines to create a loft with kitchenette.
Get In Touch
Contact us today to schedule a comprehensive consultation. Discover how our commitment to SIP construction can bring your project to reality.